Civil Engineering & Interior Architecture

Best Interior Designer in Birgunj, Nepal

If you are looking for the best interior designer in Birgunj, Nepal, I am Chetan Kumar Sarraf, a qualified Civil Engineer & Interior Design Professional. Integrating structural civil engineering accuracy with 3D photorealism, spatial BOQ valuation, and technical drafting under Scale and Spaces Private Limited, I provide premium interior design services tailored for residential and commercial spaces across Birgunj, Parsa, and Nepal.
Birgunj, Parsa, Nepal 2D AutoCAD & MEP Live BOQ Estimation 360° VR Tours
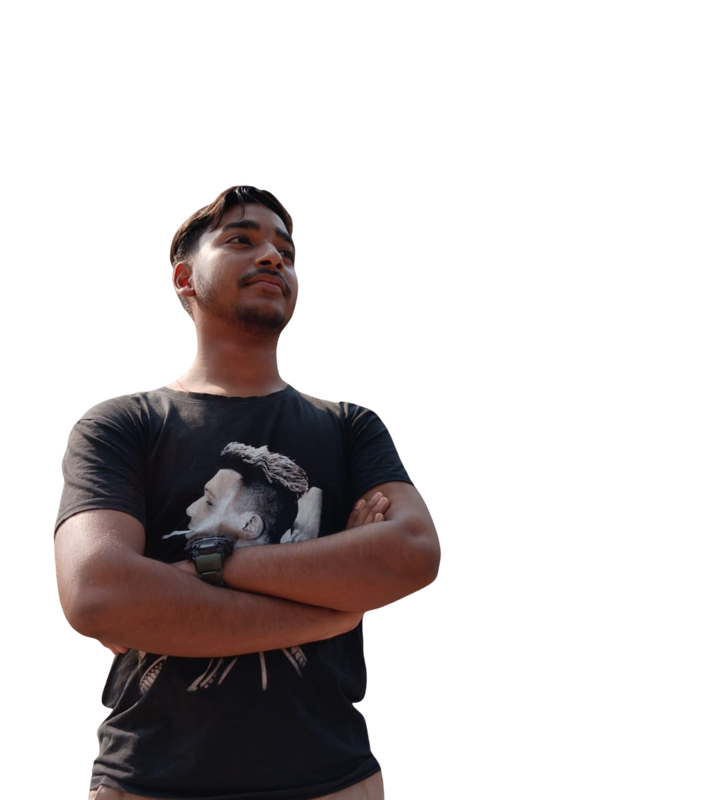
Chetan Kumar Sarraf
Chetan Kr. Sarraf • Lead Designer
Professional Profile

Where Engineering Rigor Harmonizes with Interior Luxury

Recognized by homeowners seeking the best interior designer in Birgunj, Nepal, I am a diversified professional who integrates structural Civil Engineering expertise with sophisticated interior architecture and 3D visualization.

Holding an academic background in Civil Engineering from Tri-juddha Secondary School, Birgunj, I specialize in preparing constructible technical blueprints, conducting accurate Bill of Quantities (BOQ) cost controls, and delivering immersive architectural visualizations that balance the client’s vision with structural integrity and budget.

2+

Years On-Site & Studio

100%

Constructible Blueprints

3.30

Civil Engineering GPA

Enscape 95%
SketchUp 95%
Canvas 85%
Lumion 80%
D5 Render 75%
AutoCAD 70%
V-Ray 70%
Languages: Nepali (Bilingual) • Bhojpuri (Bilingual) • Hindi (Professional) • English (Professional)
Studio Crew

Meet Our Studio & Engineering Team

Dedicated engineers, visualizers, and project supervisors turning blueprints into living luxury.

Er. Chetan Kumar Sarraf
Er. Chetan Kr. Sarraf
Civil Engineer & Lead Designer

Specializing in structural blueprints, BOQ valuation, and photorealistic 3D interior design in Birgunj.

Smart Drafting Engine

Interactive Site Planner & Tentative Floor Layout

Input 4 boundary sides. Diagonal D1 is optional. Switching between 2BHK, 3BHK, or Commercial updates the 2D CAD floor illustration in real time.

1. Boundary Dimensions
2. Storeys & Floor Concept
3. Municipal Bylaws & Setbacks
Live 2D CAD Footprint
N
Gross Plot Area
2,450 sq.ft
0-0-13.4 (B-K-D)
Ground Footprint
1,418 sq.ft
70% Max Coverage Limit
Proposed Total Area
3,545 sq.ft
2.5 Storeys Selected
FAR Compliance
✅ Fits FAR
Max 4,288 sq.ft Allowable
Space / RoomZone & LevelApprox DimensionsArea
NBC 205:2024 Category C Status

Complies with Ready-to-Use residential criteria.

Full Project Estimator

Room & Project BOQ Toolkit

350 sq.ft
Calculated Investment Range (NPR)
Rs. 24,500 – 38,500
Planning: Included
3D & 360° VR: Included
Electrical & MEP: Included
BOQ Cost Control: Included
Technical Execution

2D Blueprint to Photorealistic Reality

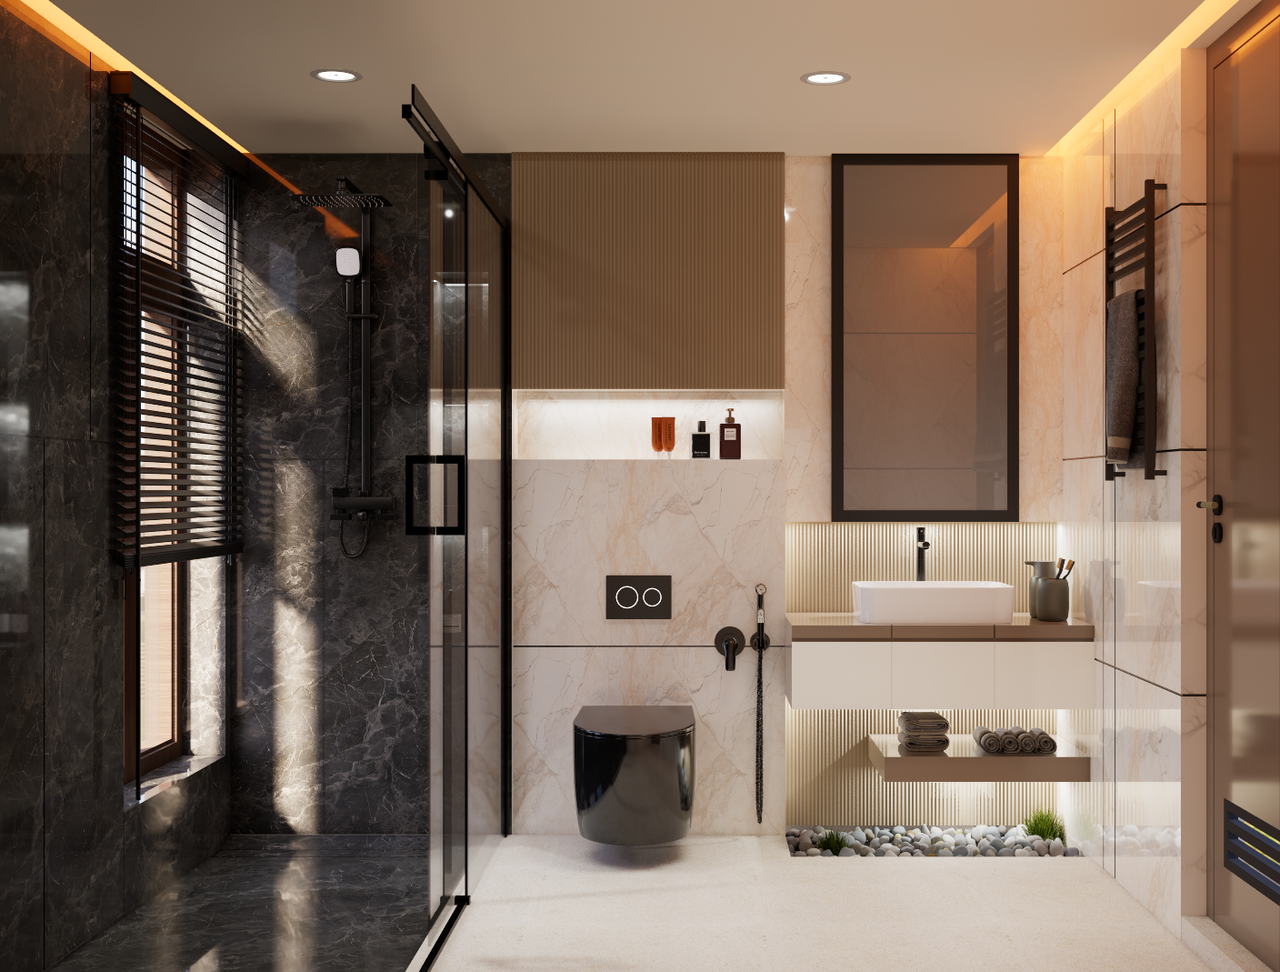
Drag the slider to see how precision AutoCAD blueprints transform into finished photorealistic 3D renders.
3D Render
2D Layout
AutoCAD 2D Blueprint
3D Rendered Reality
Engineering Suite

Studio Calculation & Engineering Hub

17 interactive estimation and structural tools for homeowners, contractors, and engineers.
Estimated Surface & Quantities
470 sq.ft
Putty: ~24 kg • Primer: ~4.7 L • Emulsion: ~8.5 L
Materials & LED Strip Length
10 Sheets
Area: 224 sq.ft • L-Channel: ~60 Rft • LED: ~60 ft
Recommended Fixtures
6 Downlights
Target: ~4,180 Lumens • Total Power: ~54W
Cabinet Run
18 Running Feet
Base: 18 Rft • Overhead: ~14 Rft • Countertop: ~45 sq.ft
Fabric Required
~9.5 Meters
Flat Width: 158" • Track Length: 6.5 ft
Recommended Capacity
1.5 Ton (18,000 BTU)
Cooling Load: ~17,200 BTU/hr
Selected Works

Design Works & AutoCAD Blueprints

Click any project to view high-resolution 3D renders or working drawings.

Living Room
RESIDENTIAL LIVING
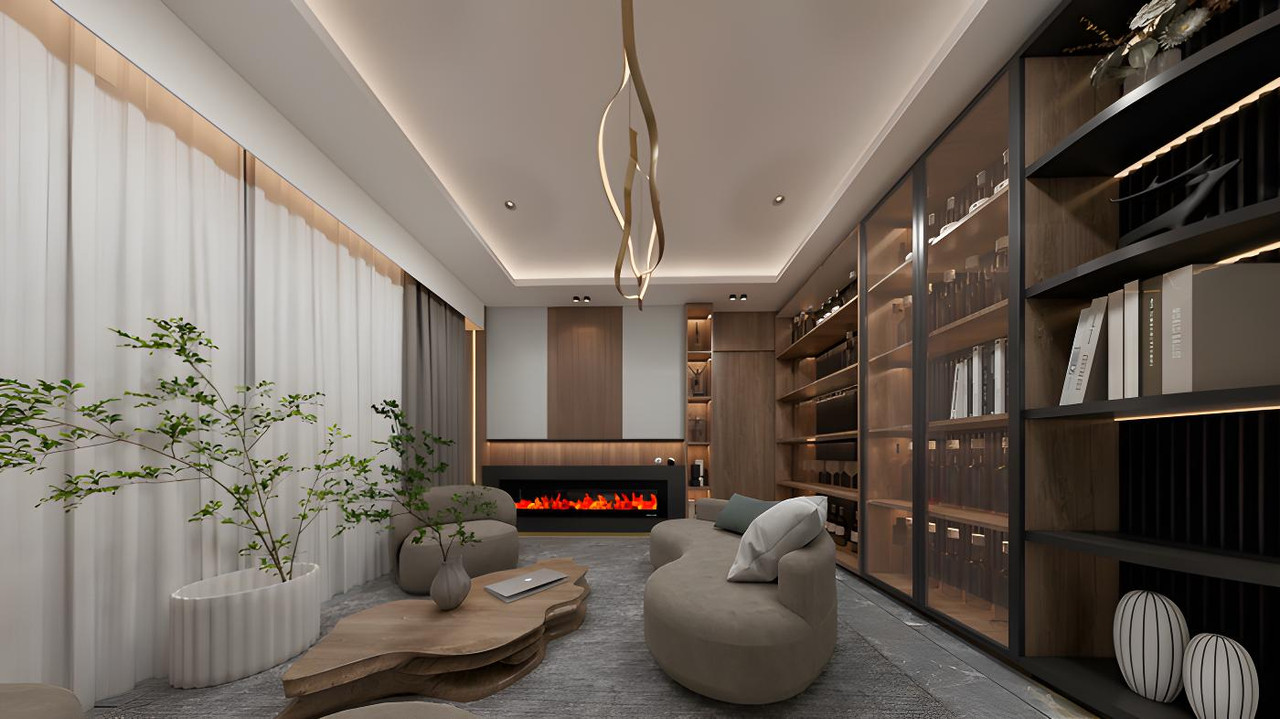
Modern Luxury Living Room

Planned with custom wall panelling.

Bedroom
MASTER BEDROOM
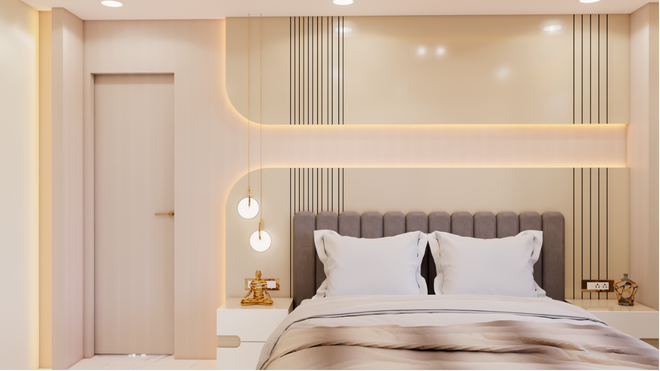
Modern Bedroom Design

Textured feature headboard.

AutoCAD
2D DRAFTING
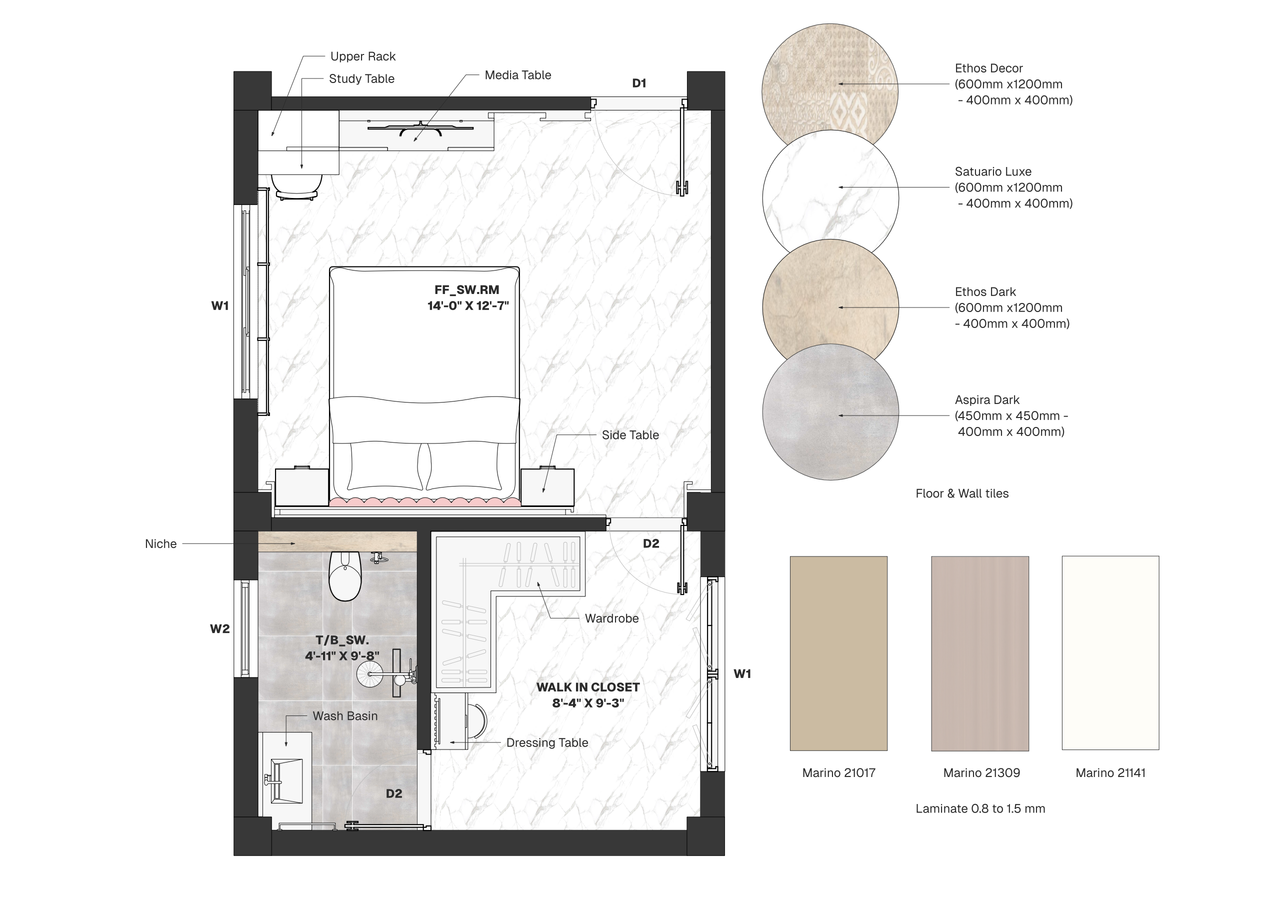
Bedroom Working Blueprint

Accurate AutoCAD layout plan.

Live Social Works

Site Updates & 360° VR Tours

Walkthrough Instagram
Master Suite Lighting Walkthrough

Cove backlighting and joinery execution in Birgunj.

Watch on Instagram
360 Tour Facebook 360°
Living Room 360° Virtual Tour

Rotate in full 360-degree virtual reality to explore spatial flow.

Launch 360° Tour
Knowledge & Downloads

Resources, Rates & Design Journal

ItemCategoryUnitStandard Rate (NPR)Updated
OPC Cement (Shivam / Hetauda)Civil50 kg BagRs. 720 – 770Current
TMT Steel (Fe 500 Grade)CivilPer KgRs. 92 – 98Current

Interior Space Planning Checklist

PDF Guide • 2.4 MB
Download
Kitchen
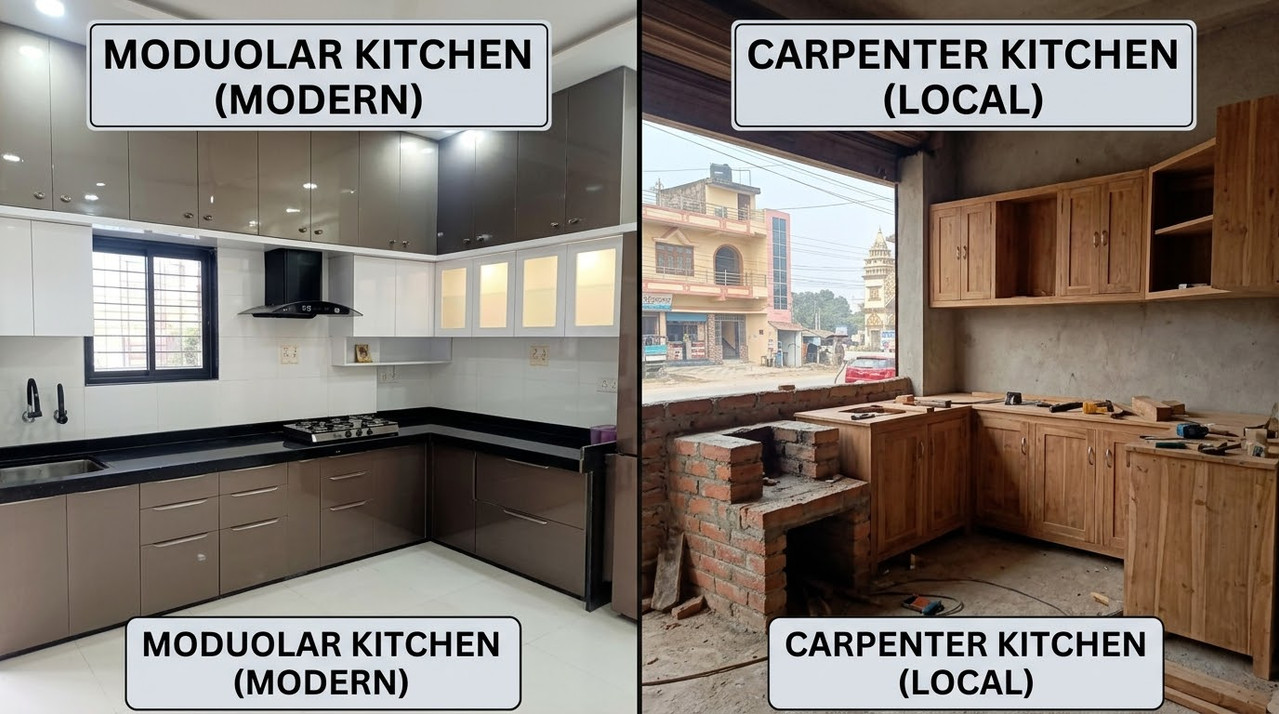
Modular Kitchen vs Carpenter Kitchen in Birgunj

Cost difference and durability in the Terai region.

Discuss Scope
Clear Answers

Frequently Asked Questions

Common questions about architectural drafting, BOQ valuation, and interior turnkey execution in Nepal.

How much does interior design cost per sq. ft. in Birgunj, Nepal?

Pricing ranges from Rs. 25–45 per sq. ft. for 2D AutoCAD planning & MEP, Rs. 65–110 for complete 3D realistic rendering, and Rs. 1,600–2,800 per sq. ft. for full turnkey execution.

What is the advantage of hiring a Civil Engineer for interior design?

A Civil Engineer ensures load-bearing partitions, plumbing schematics, and ceiling loads are structurally sound. Bill of Quantities (BOQ) estimation prevents contractor overcharging.

Free Consultation & Quotation

Let's Plan Your Interior in Birgunj

Book a free design consultation, request 3D photorealistic rendering, or partner for civil BOQ estimation and AutoCAD blueprints.

Official Inquiriesmaster.er.cks@outlook.com
Phone / WhatsApp+977 9766188838
Studio Location

Birgunj-44300, Parsa, Nepal

Request a Quotation